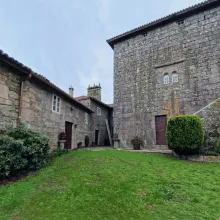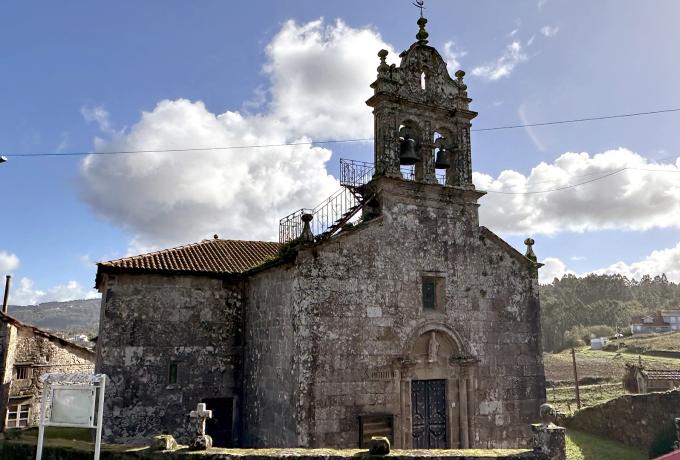


The Church of San Xoán de Camba is a Romanesque temple built in the 12th century, which originally functioned as a private chapel linked to the Pazo de Camba manor house. Over time it underwent several transformations, particularly in 1618, when it was expanded and adapted for use as a parish church, incorporating Baroque elements that largely define its current appearance.
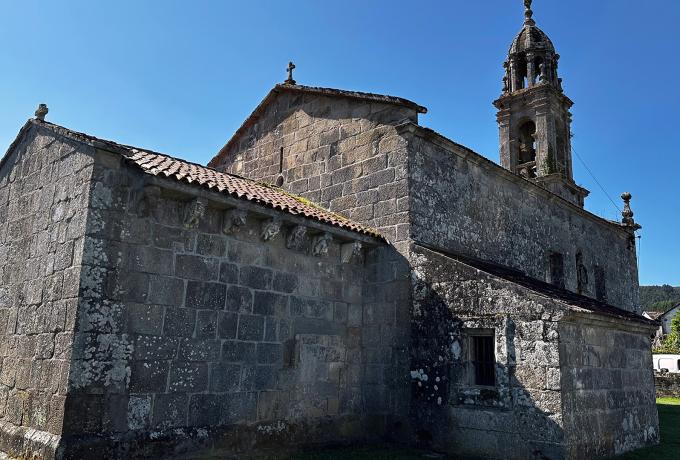
The building has a rectangular plan and a semicircular sacristy attached to the chancel. The walls are built with granite ashlar masonry laid in regular courses, while the roofs are covered with ceramic tiles arranged in gabled and hipped forms. Despite later alterations, several Romanesque elements have been preserved, including the triumphal arch, the vault and several capitals of notable artistic value, which testify to the quality of the medieval construction.
Among its most notable features are the southern doorway, decorated with modillions, and the two-arched bell gable located at the west end of the church. These elements, together with the combination of Romanesque and Baroque styles, make San Xoán de Camba a representative example of the architectural evolution of Galician churches, illustrating the transition from a medieval private chapel to a modern parish church.