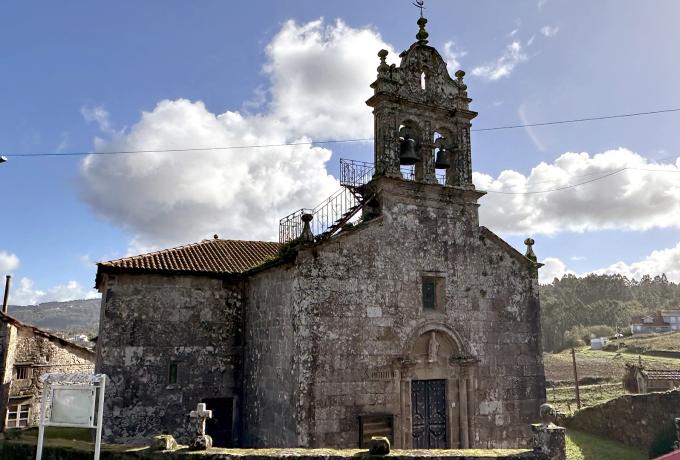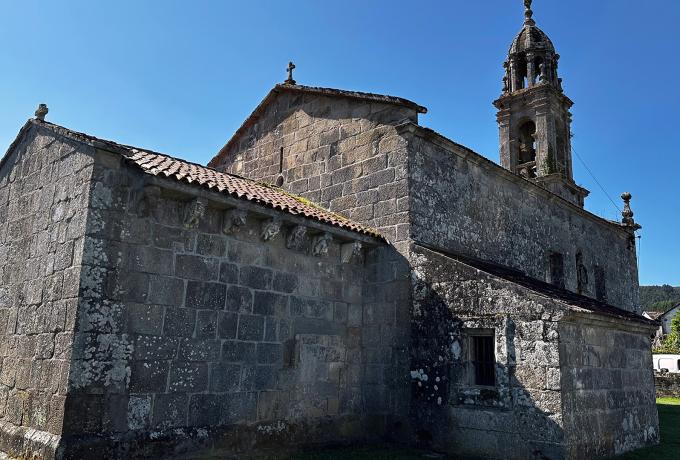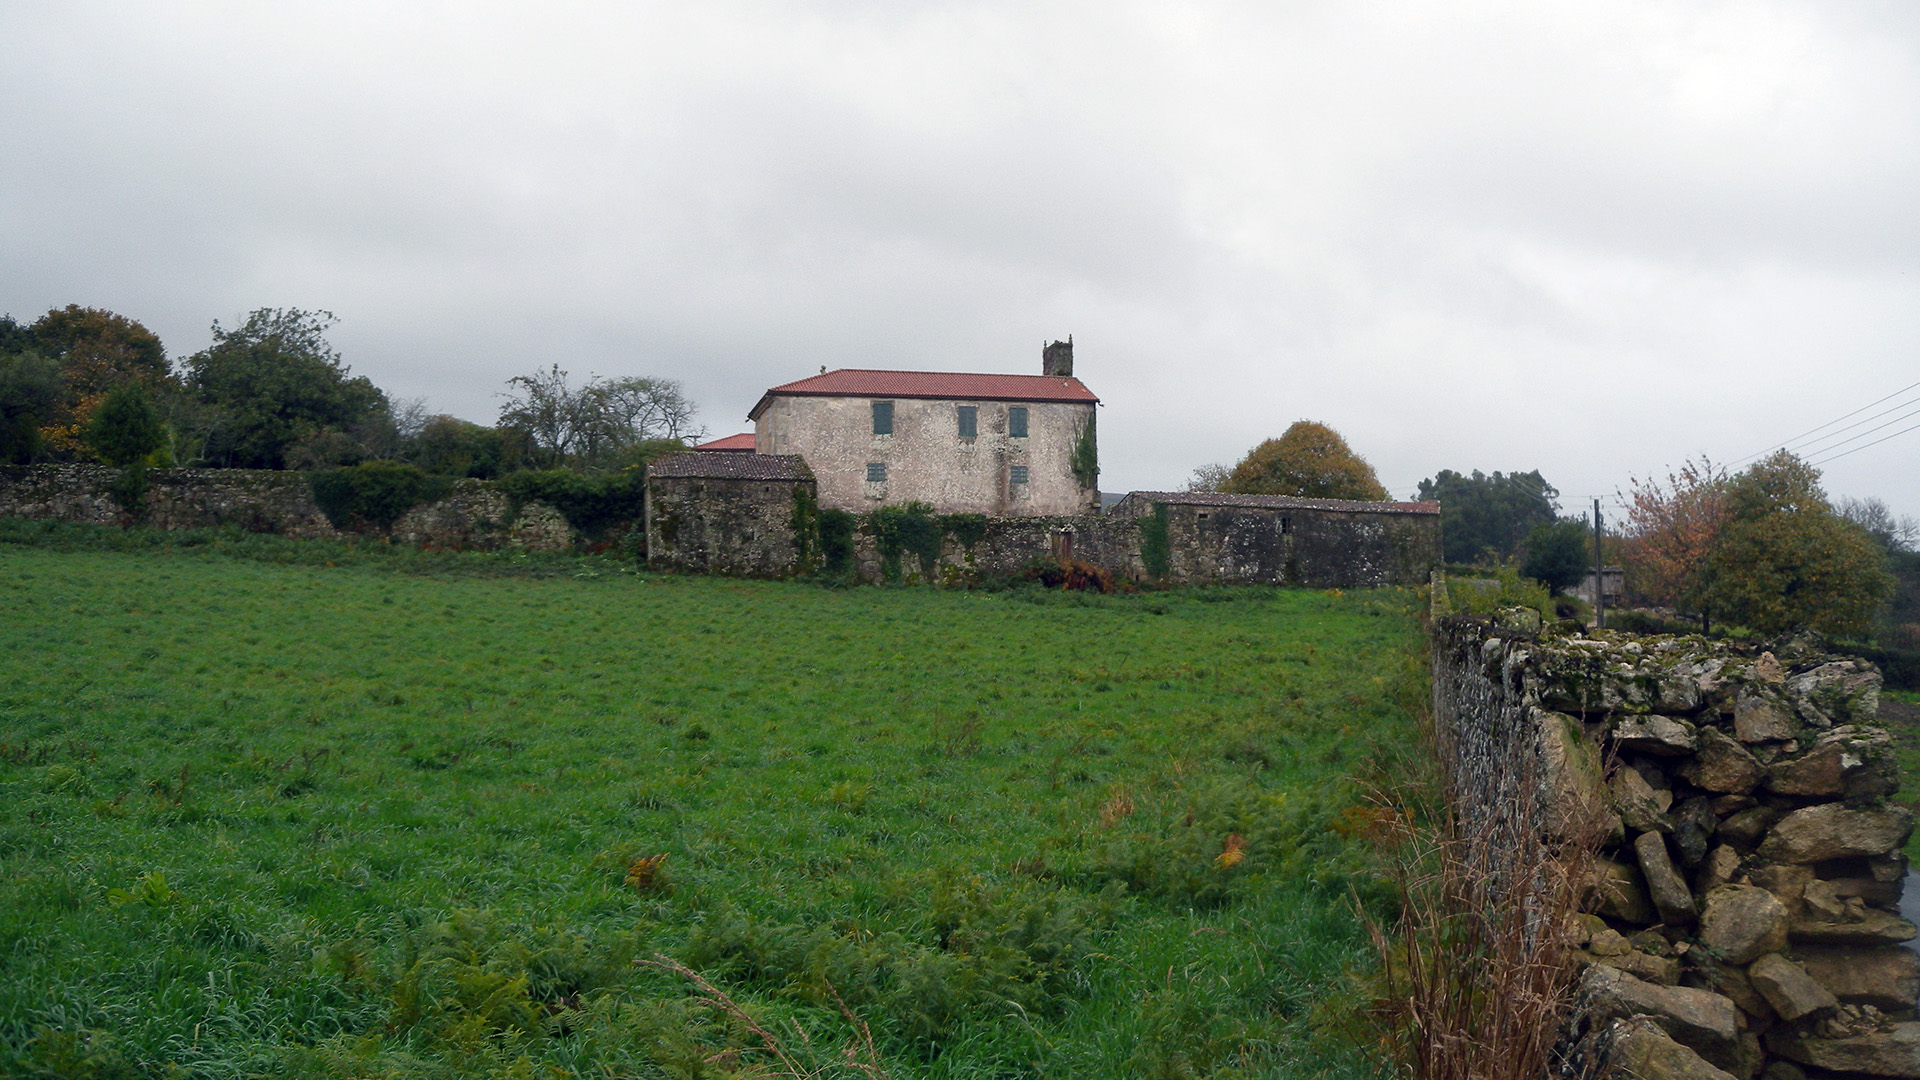


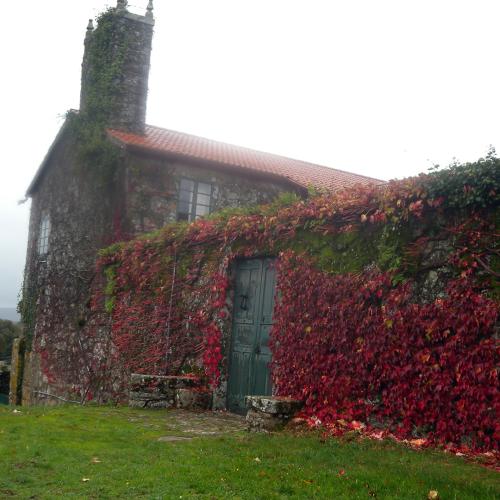
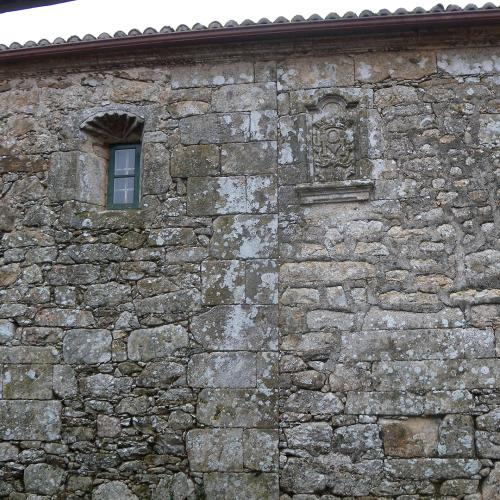
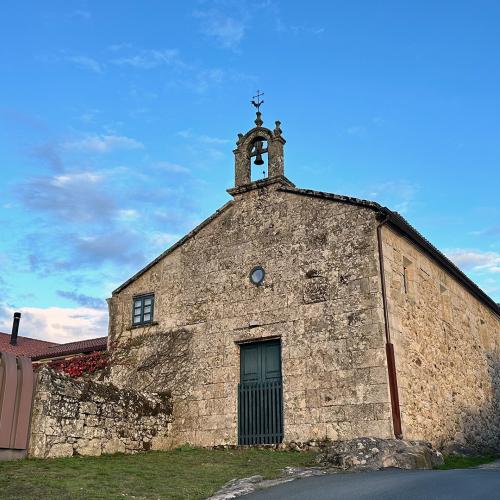


The Pazo of Trasfontao is a private manor estate, not open to the public, surrounded by a walled enclosure that protects both the main house and its auxiliary buildings. The principal residence has an H-shaped plan and dates from the 18th century, built in Baroque style, with access through a small courtyard with lowered arches and a lateral staircase. Its windows are framed by plain mouldings, and inside two large fireplaces are preserved, reflecting the noble character of the residence. Next to the house stands a hermitage dedicated to Saint Thomas, notable for its beautifully polychromed altarpiece. The façade of the complex displays the coats of arms of the Montenegro, Mosquera and Ojea families, reflecting the historical and social importance of its former owners. Among the estate’s auxiliary buildings there are also a traditional Galician hórreo (granary) and a circular dovecote, typical elements of rural architecture from the period. The French-style garden completes the elegance of the ensemble. Within it stand the five-bay granary dating from 1895, the circular dovecote, and a carriage house. The arrangement of the residence, the chapel and the auxiliary buildings forms a complex of great historical interest that reflects the role played by Galician manor houses (pazos) in the social and economic organisation of the territory.
Location