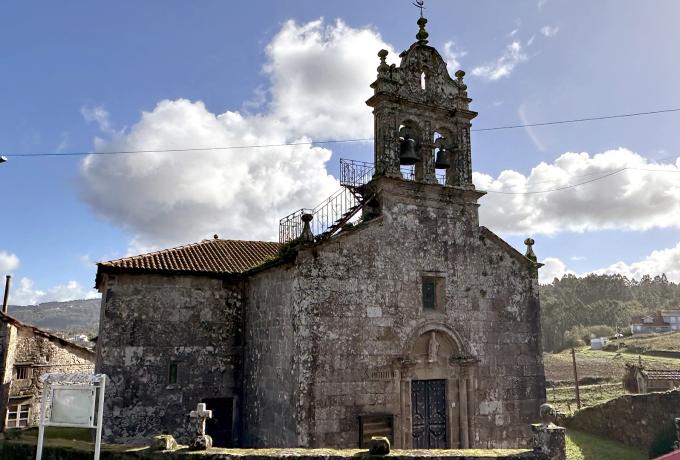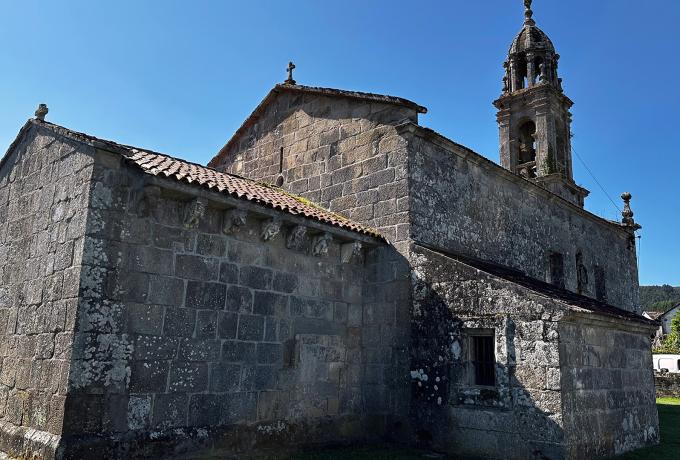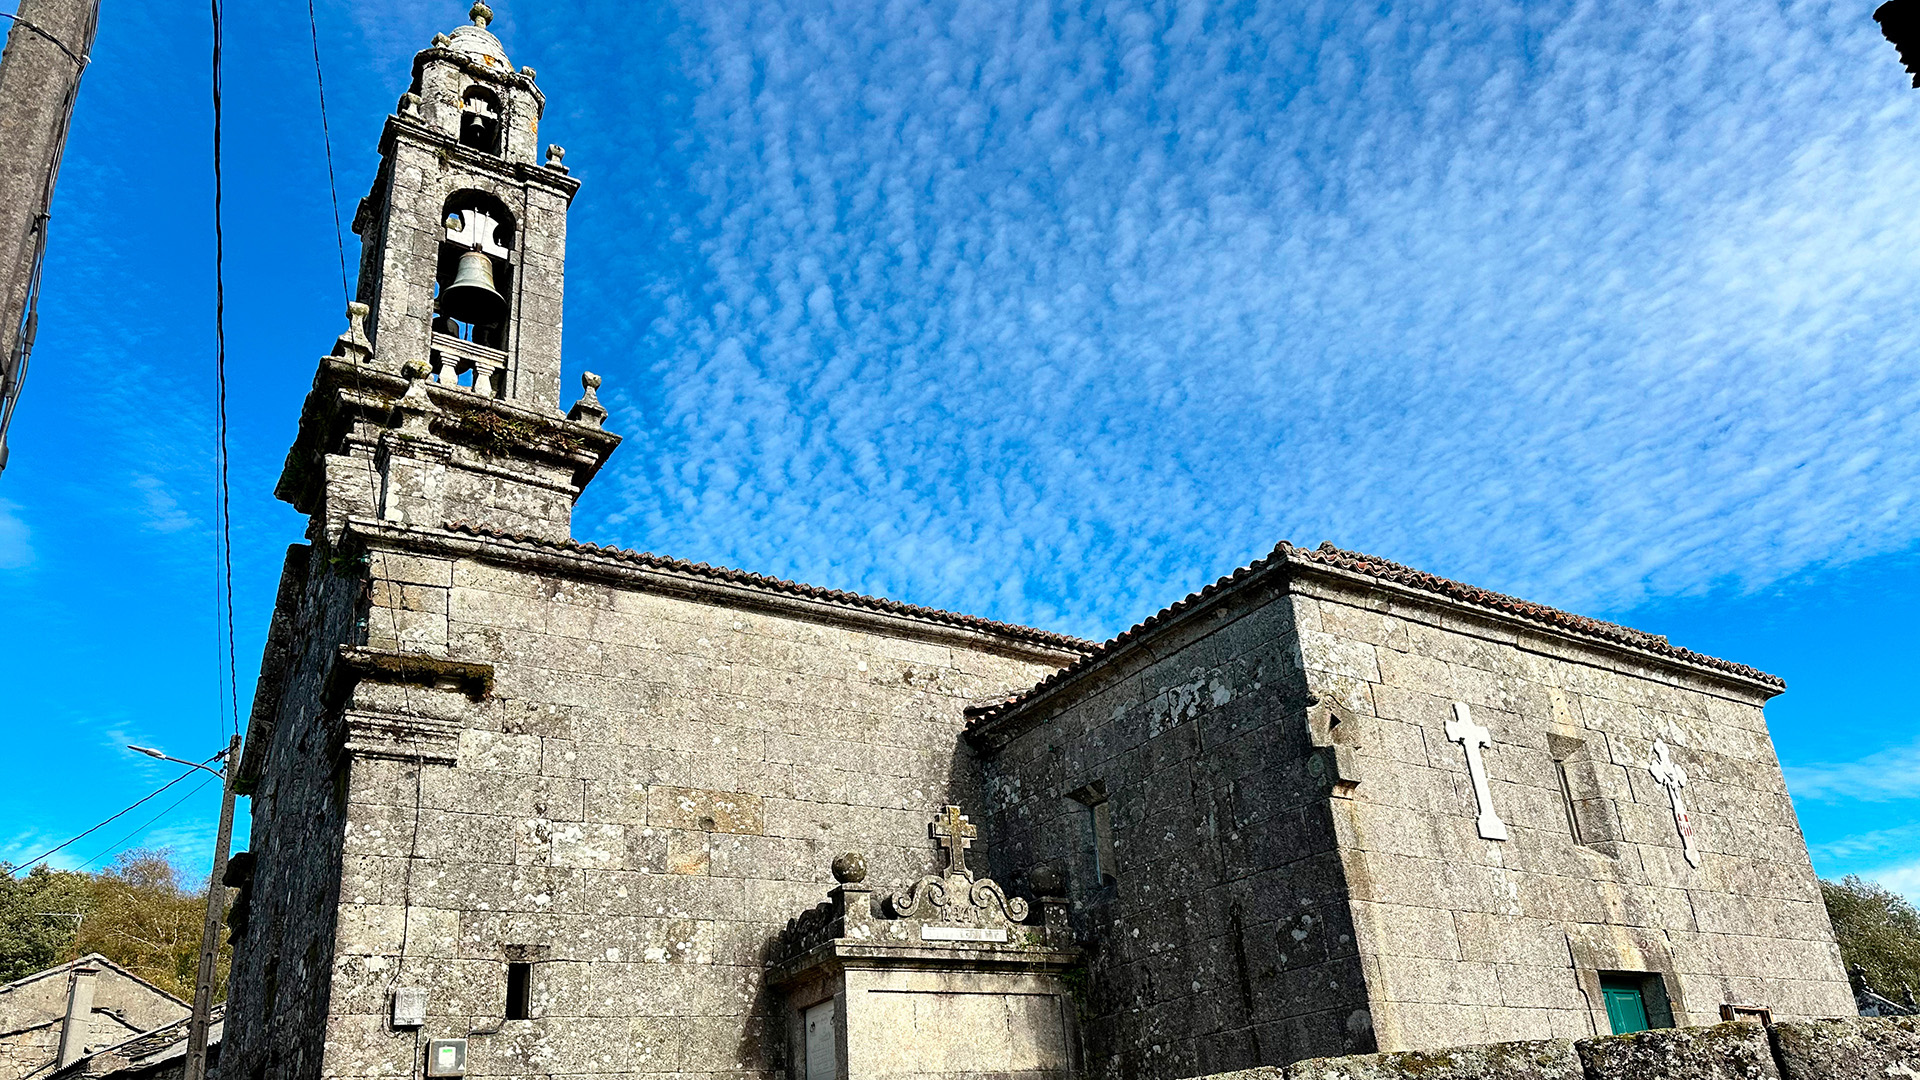


The Church of San Salvador is a remarkable example of Neoclassical architecture, whose construction date is clearly documented in the building itself: 1803, inscribed on its ceiling. The church has a rectangular plan, with the presbytery set at a higher level than the nave and a sacristy attached to the southern elevation, reflecting the functional and orderly organisation typical of the period. Its walls are built with granite ashlar masonry arranged in horizontal courses, and the roofs are covered with tiled structures with two and four slopes.
The interior is particularly distinctive due to the presence of mural paintings created in the early 20th century, which enrich the liturgical space and add considerable artistic interest. Three secondary aisles were later added to the main nave—two on the sides and another in the presbytery area—extensions that modified the original layout and gave the building greater spatial complexity while maintaining the hierarchy of the elevated altar.
Externally, the church displays several decorative elements of interest, including sculptures, marble crosses, a sundial, and a singular basin crowned with a stone skull, elements rich in symbolic meaning. The façade, with a lintelled doorway, is organised with pilasters topped by capitals at its ends, while the bell tower, with a square plan and considerable height, stands as one of the most distinctive features of the complex. Crowned with pinnacles and framed by a stone balcony, it reveals a clear Baroque influence from Santiago de Compostela, adding monumentality and character to this distinctive parish building.
Overall, the Church of San Salvador represents an interesting example of early 19th-century religious architecture, where Neoclassical elements, later additions and a notable decorative richness combine, reflecting the historical and artistic evolution of parish life in inland Galicia.