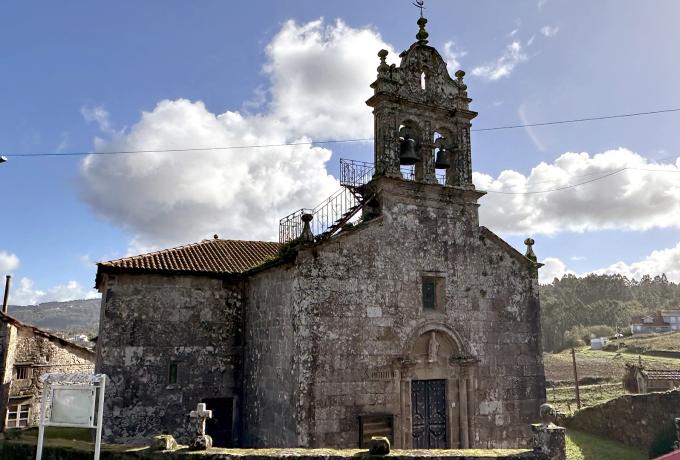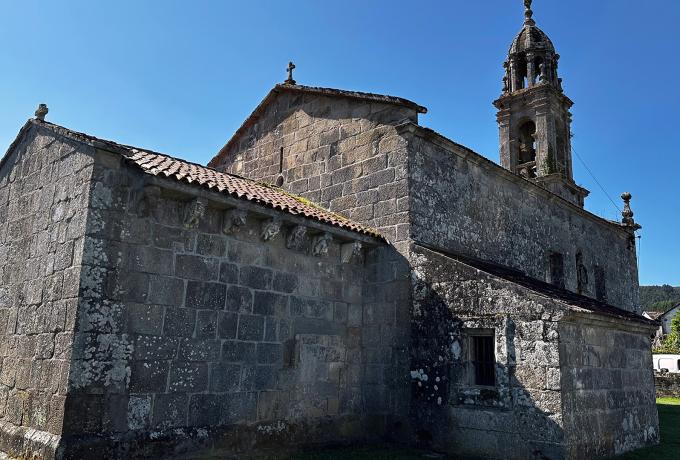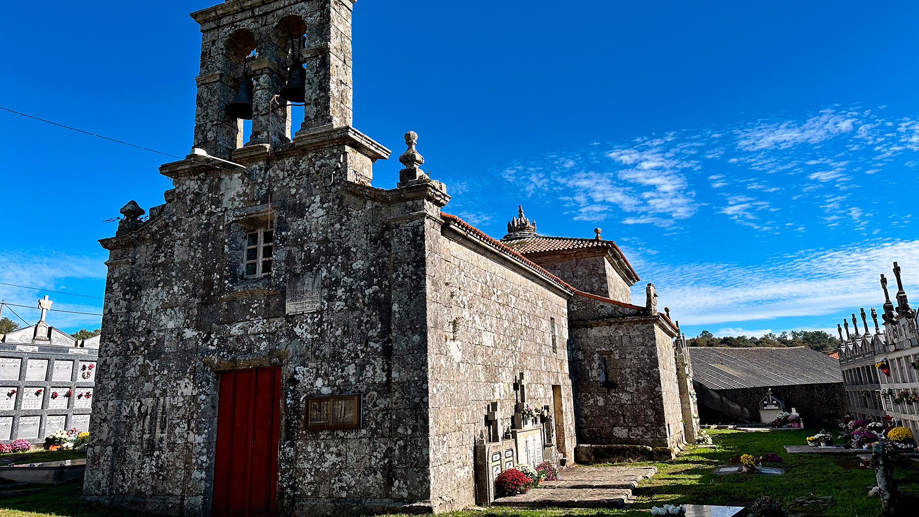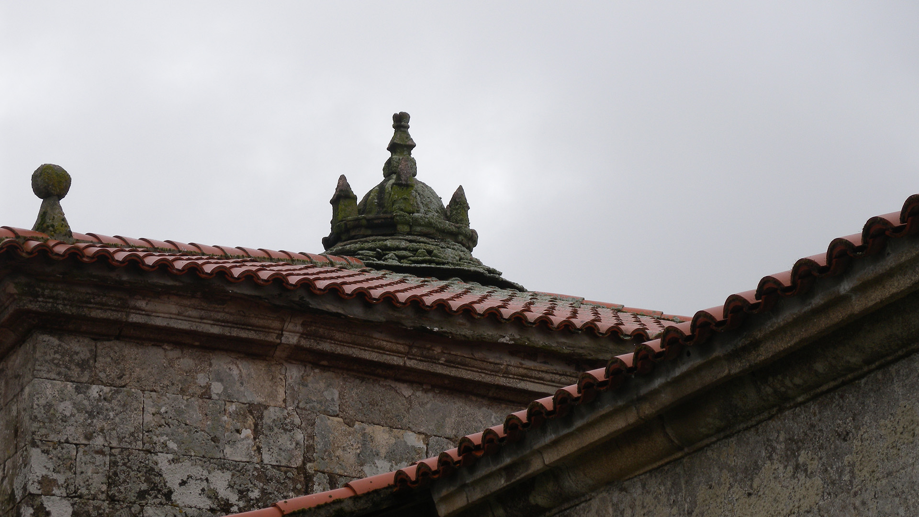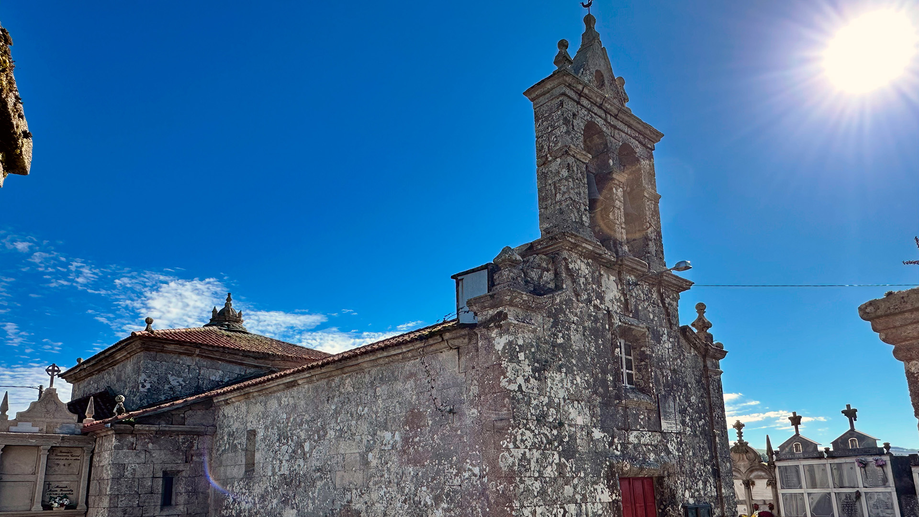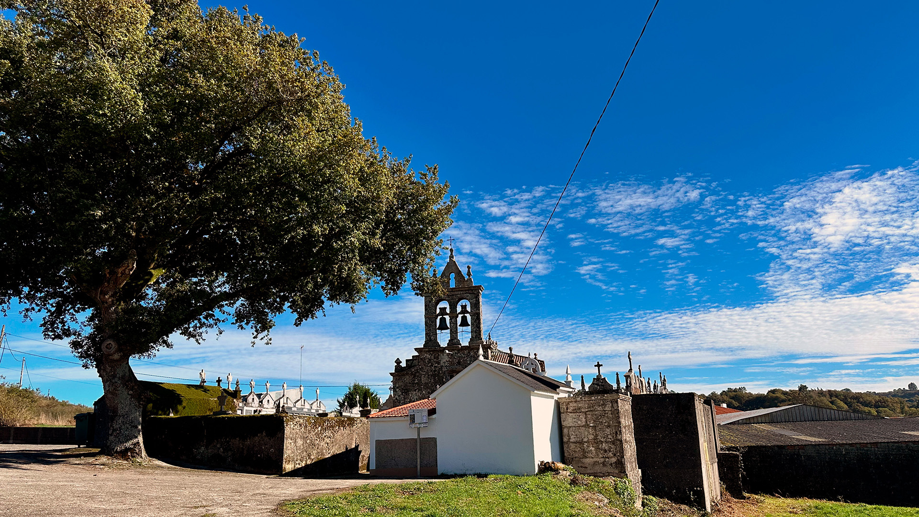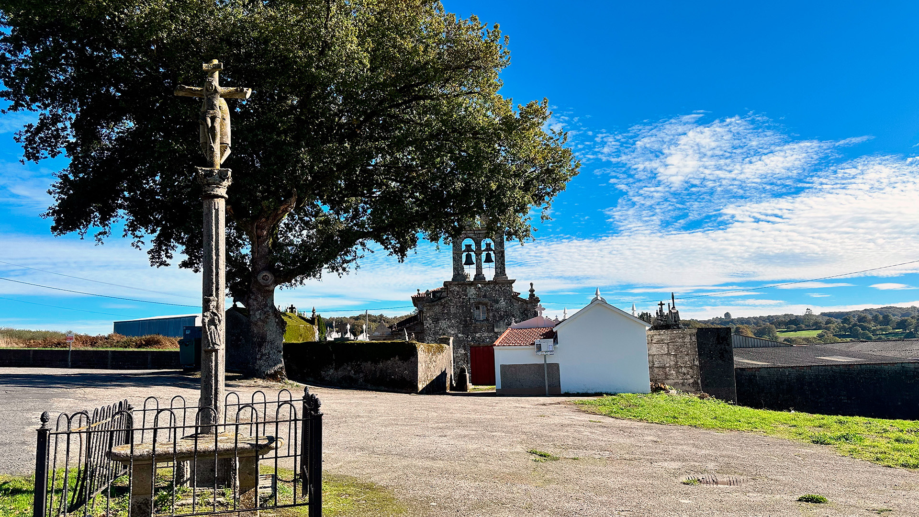
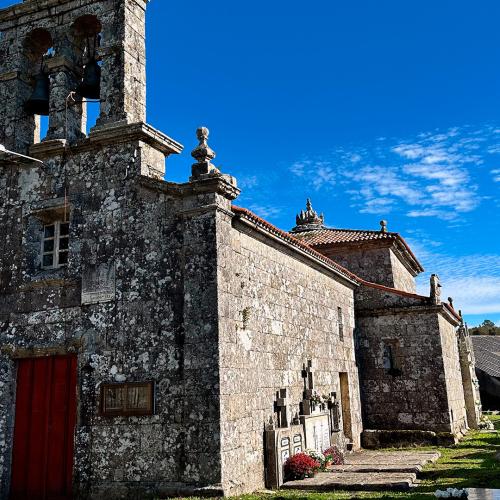
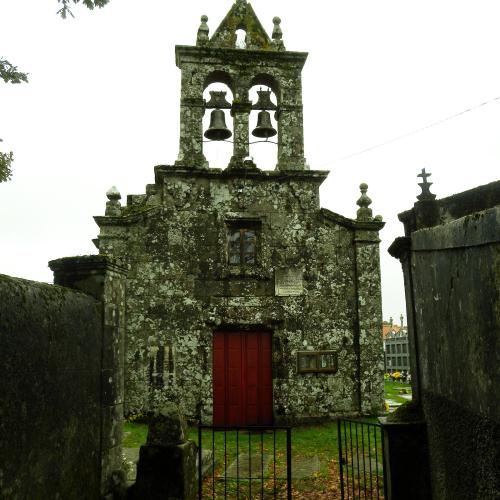


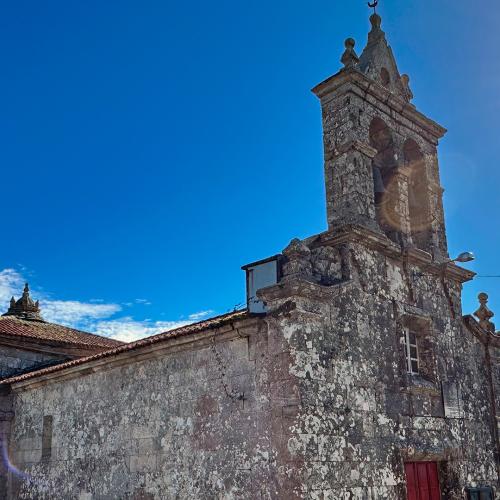
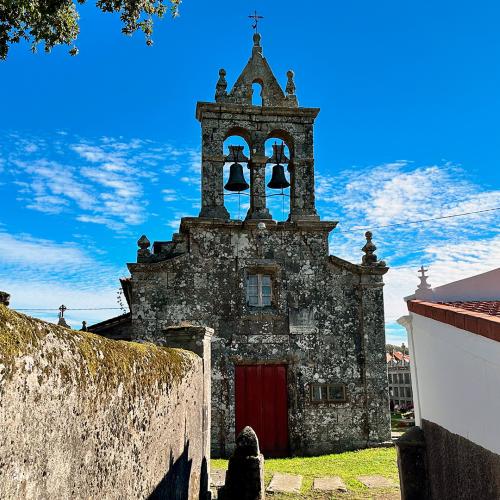

The Church of Santiago de Saa is a parish church of simple architecture that incorporates elements typical of Galician rural Baroque. It consists of a single nave with an elevated apse and side chapels, as well as a sacristy attached to the presbytery, forming a building with balanced volumes. Its granite ashlar masonry walls and tiled roofs reflect the traditional construction techniques of the region, giving the structure both solidity and sobriety.
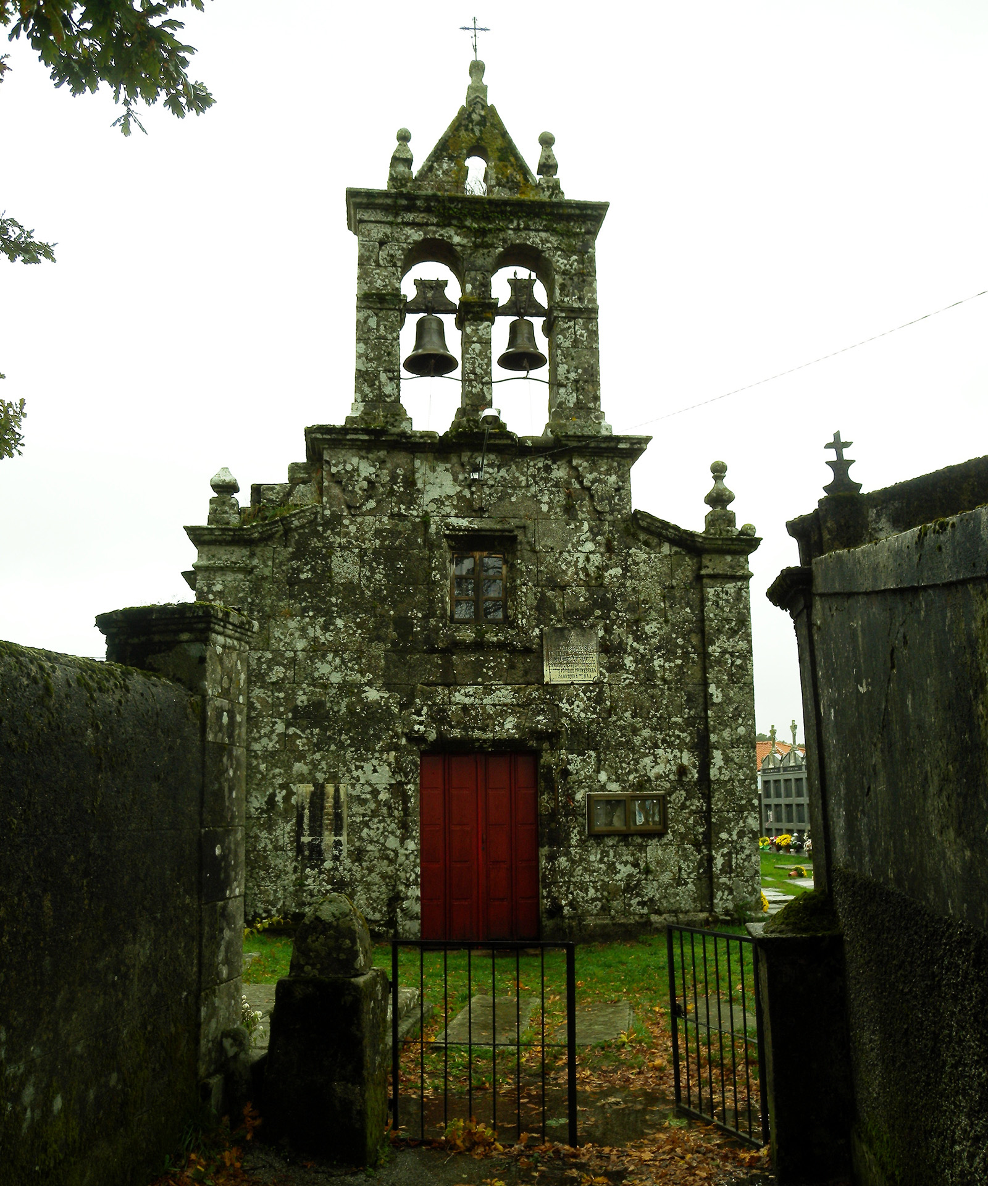
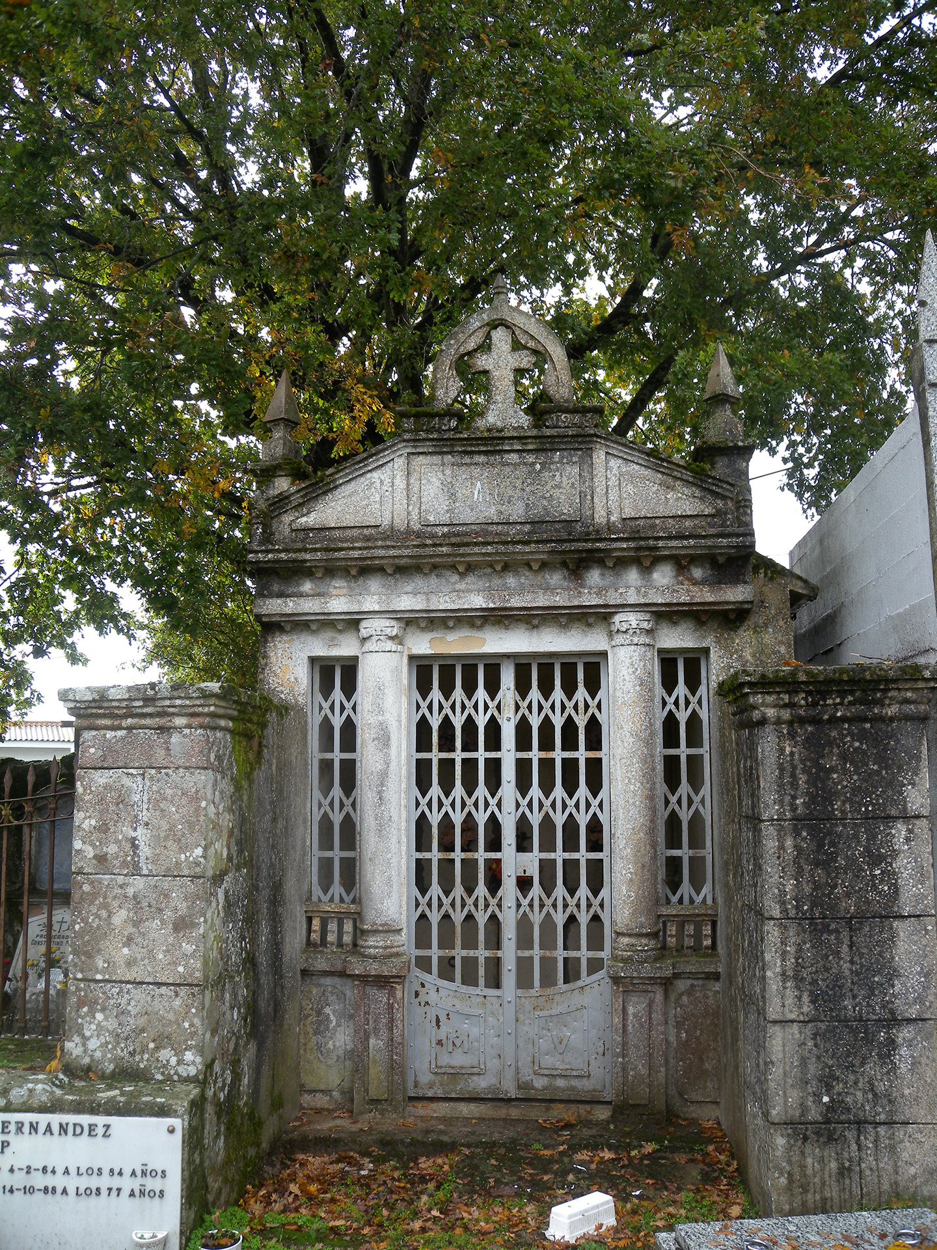
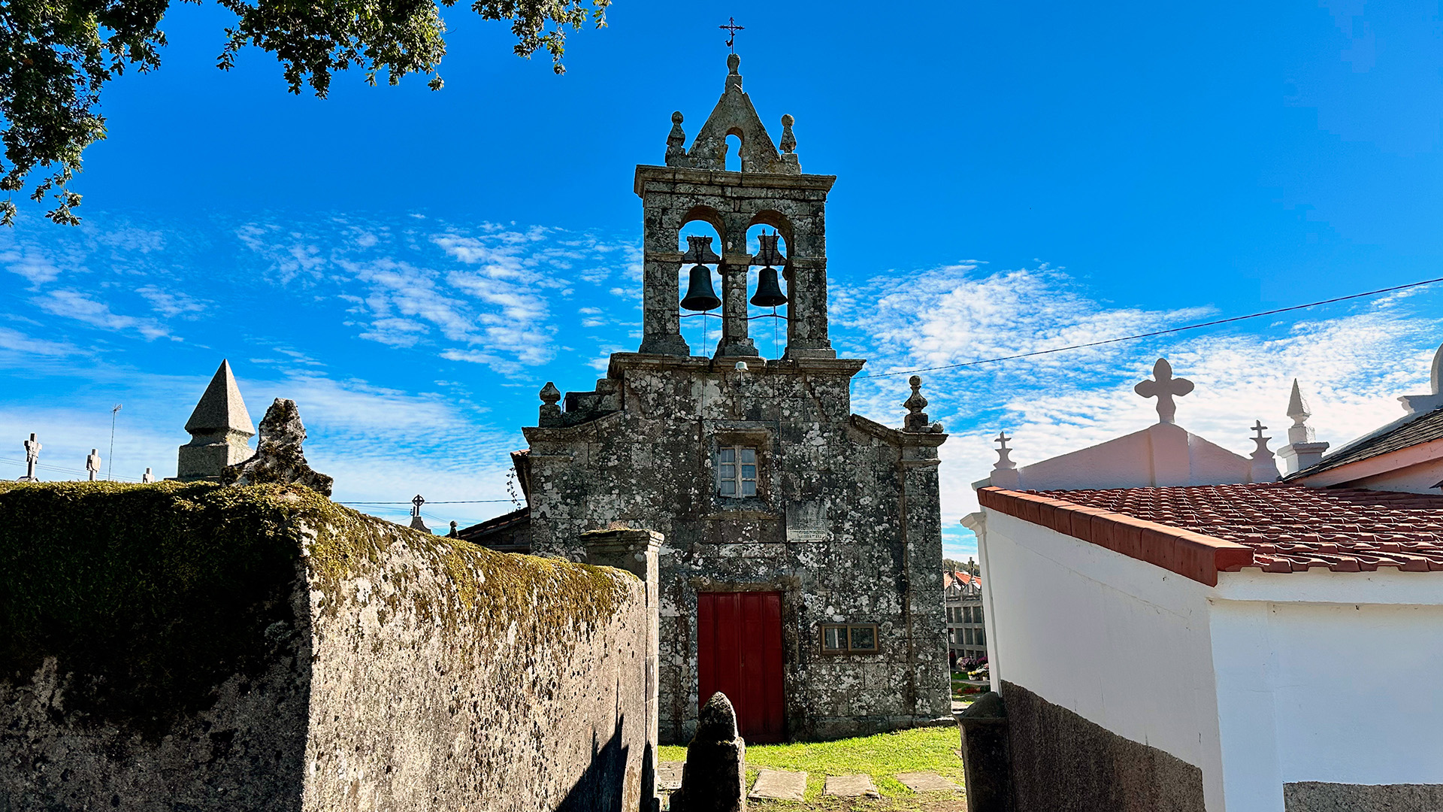
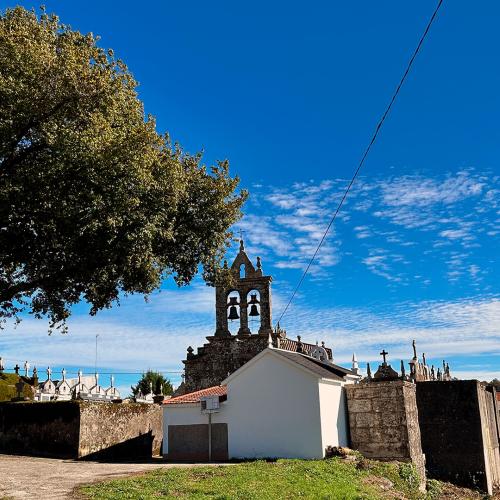
The main façade is characterised by a lintelled doorway, flanked by pilasters topped with ball finials. Above the door there is a window, while the façade is completed by a double-arched bell gable crowned by a triangular pediment. At the base of the bell gable, decorative Baroque plaques can still be seen, adding ornamental interest to this otherwise simple rural complex. The church stands at the end of a large open esplanade, partially sheltered by trees and enclosed by a surrounding wall that provides a sense of intimacy. This wall also contains a small parish cemetery that partially surrounds the building.
Inside, the church preserves altarpieces with religious sculptures, which add artistic and devotional value to the space. Its open setting and the presence of the historic parish cemetery create a characteristic image of Galician rural churches, where architecture, landscape and community memory come together within a single space.